Project Gallery
Some of our commercial and industrial work across North and South Carolina.
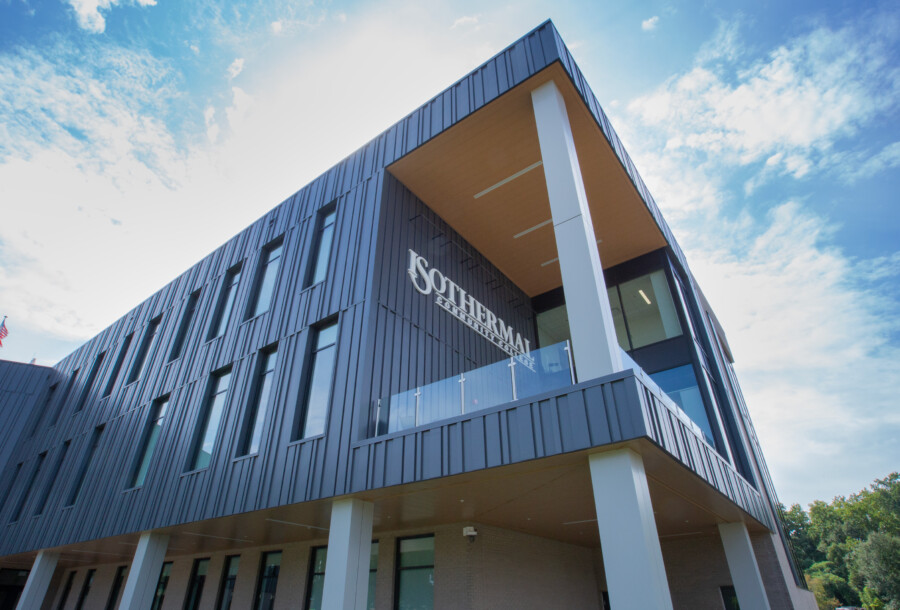
Dr. Bobby F. England Health & Sciences Center at Isothermal Community College
A $3.25 million electrical installation for Isothermal Community College’s new Dr. Bobby F. England Health and Sciences Center, powering nursing and allied health training close to home.
View Project →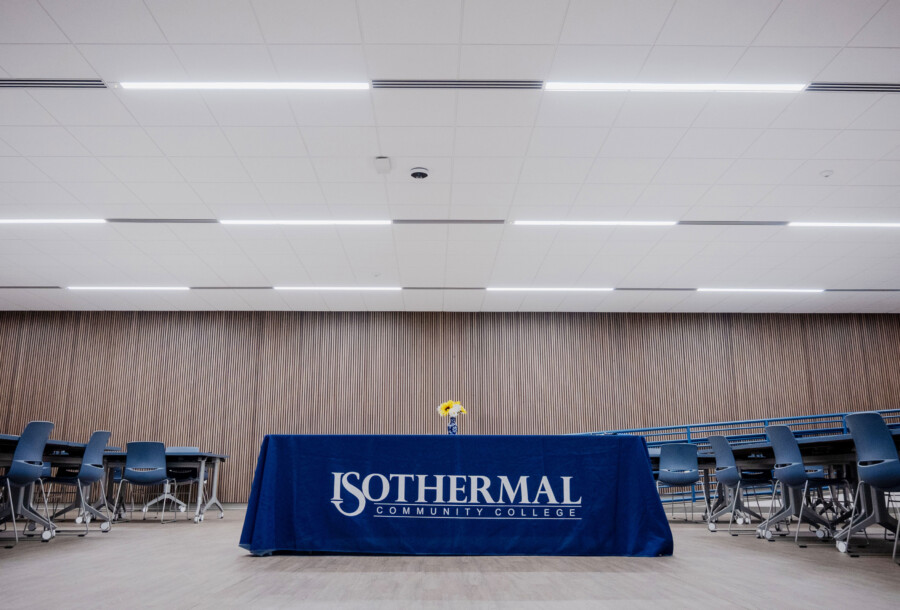
Nyoka Melton Library & Learning Commons at Isothermal Community College
A comprehensive campus modernization overhauling traditional facilities into tech-forward learning commons, collaborative study spaces, and upgraded auditorium venues to power next-generation education.
View Project →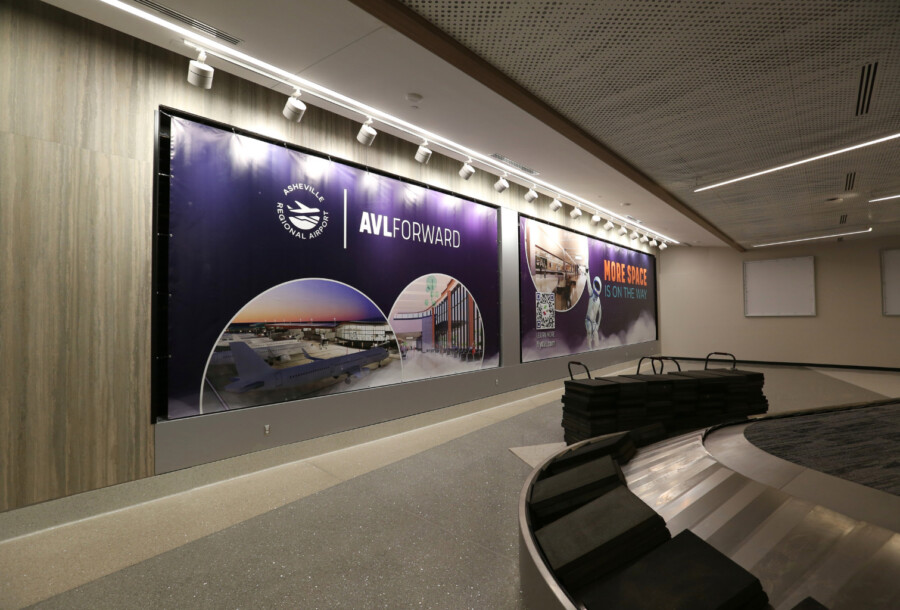
Asheville Regional Airport
A major airport modernization expanding gates, passenger amenities, baggage systems, electrical infrastructure, and energy systems to support continued regional growth.
View Project →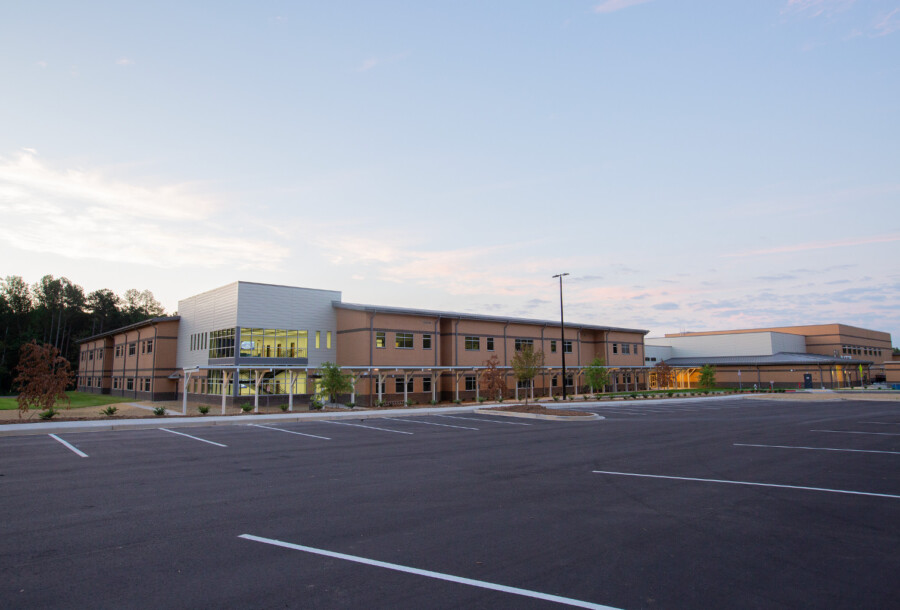
Liberty Hill Elementary School
A new elementary school built to support Clover’s growing student population, featuring modern educational spaces and comprehensive electrical infrastructure.
View Project →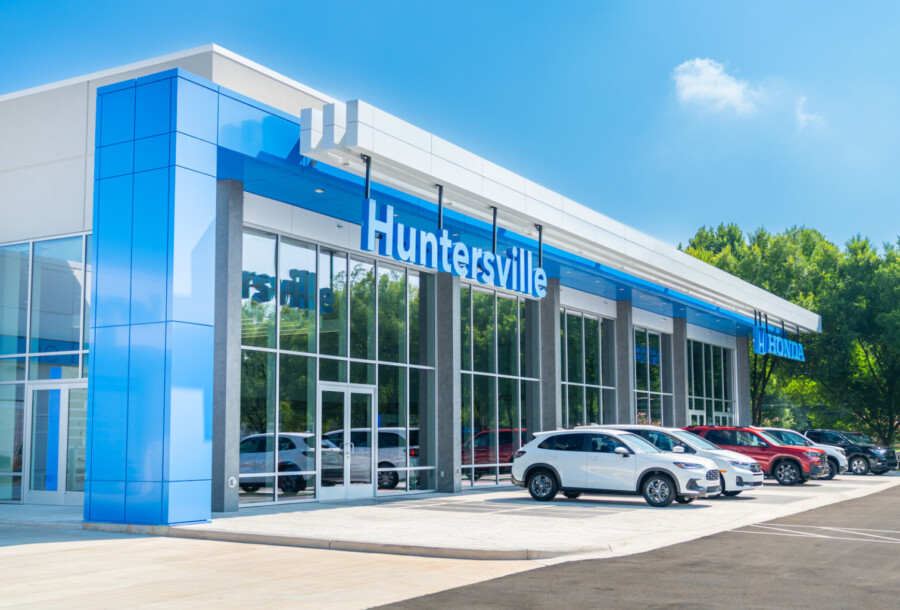
Honda of Huntersville
A $1.8 million electrical project powering a major dealership renovation and expansion, including a new showroom, service bays, offices, customer waiting areas, and car wash facility.
View Project →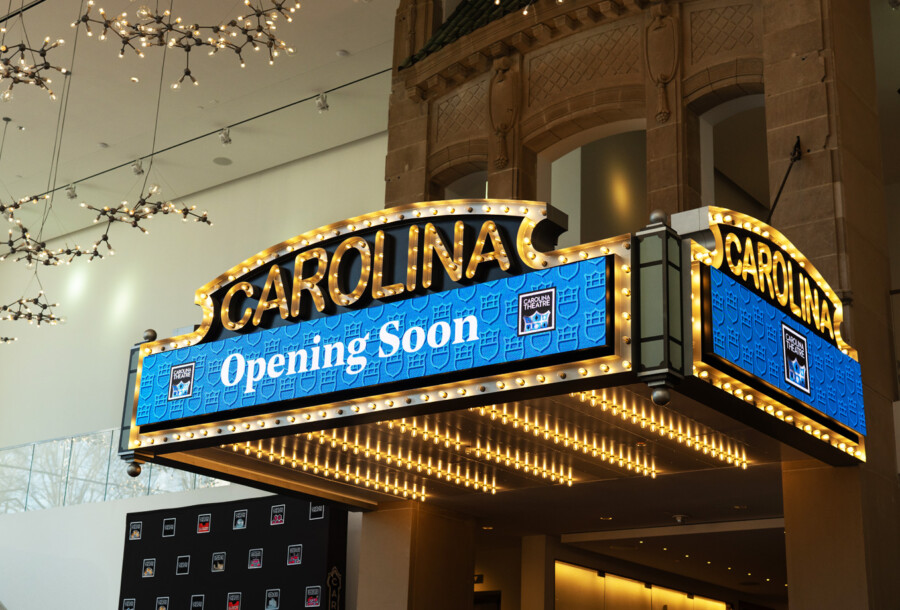
Carolina Theatre
Historic theater renovation and restoration featuring a new glass lobby addition, restored 950-seat audience chamber, complete stagehouse refit, and new box office, blade sign, and marquee.
View Project →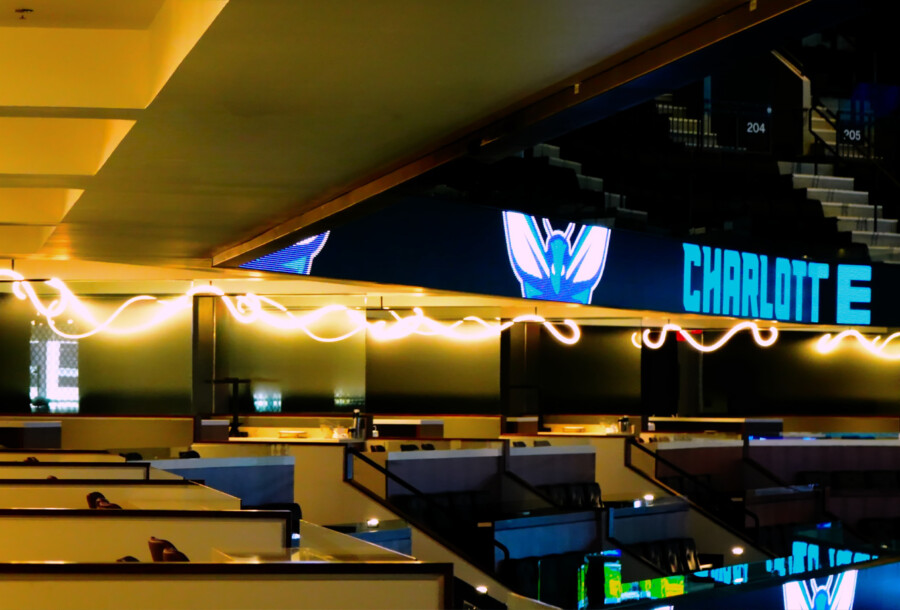
Spectrum Center
Complete renovation of Spectrum Center in Charlotte, including over 160,000 feet of lighting control cabling and 500,000 feet of high and low voltage wiring for lighting and power applications.
View Project →
University of South Carolina Upstate Library
New library addition with student success and career centers, flexible event-ready classrooms, an outdoor terrace, and open study spaces.
View Project →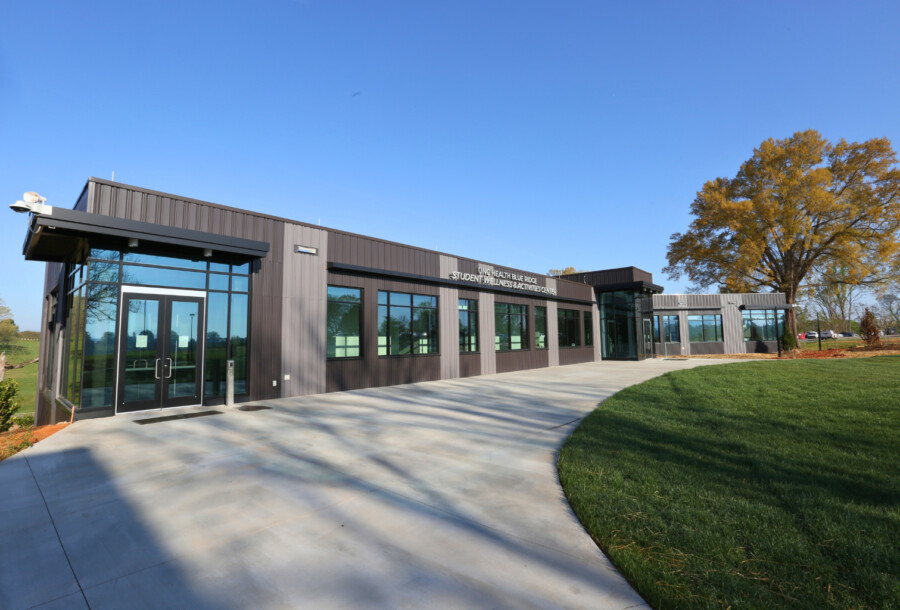
North Carolina School of Science and Mathematics
A comprehensive student wellness center combining fitness, recreation, health services, and mental health counseling within one modern facility.
View Project →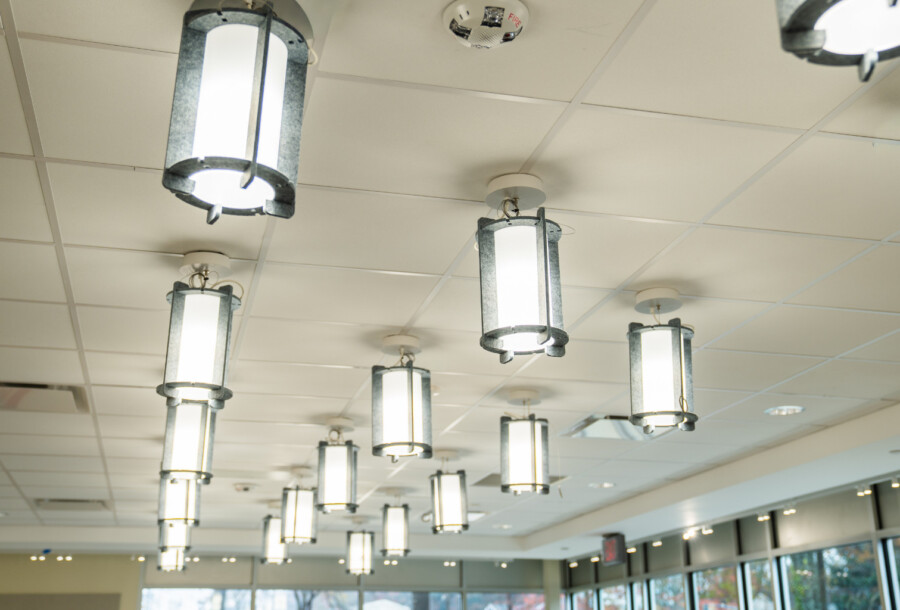
Northwest School of the Arts
A major school expansion featuring new science labs, photography rooms, and art spaces, with comprehensive electrical work completed while keeping the school fully operational.
View Project →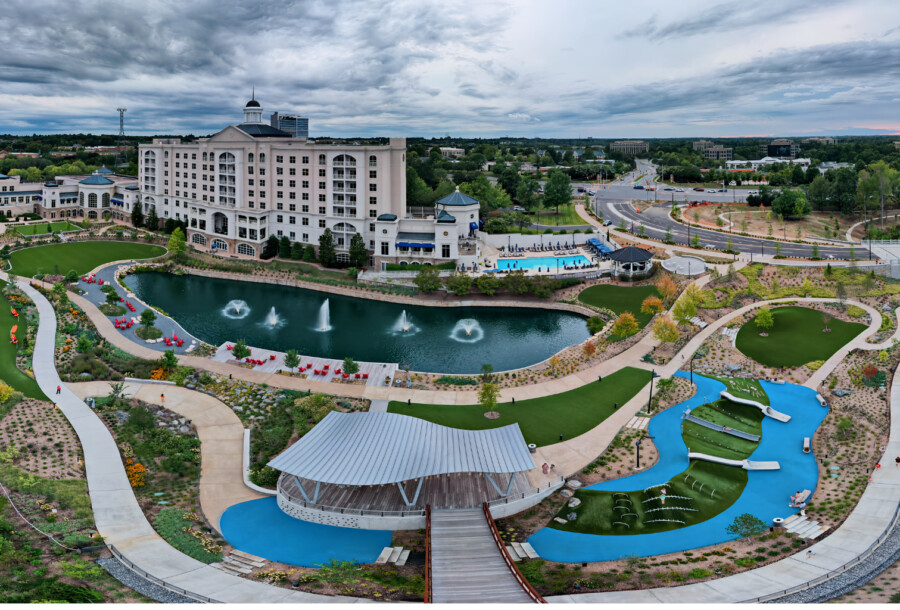
Stream Park and The Amp
A vibrant community park featuring outdoor gathering spaces, activity zones, gardens, open lawns, and natural elements, with connections to The Amp and nearly 20 miles of trails.
View Project →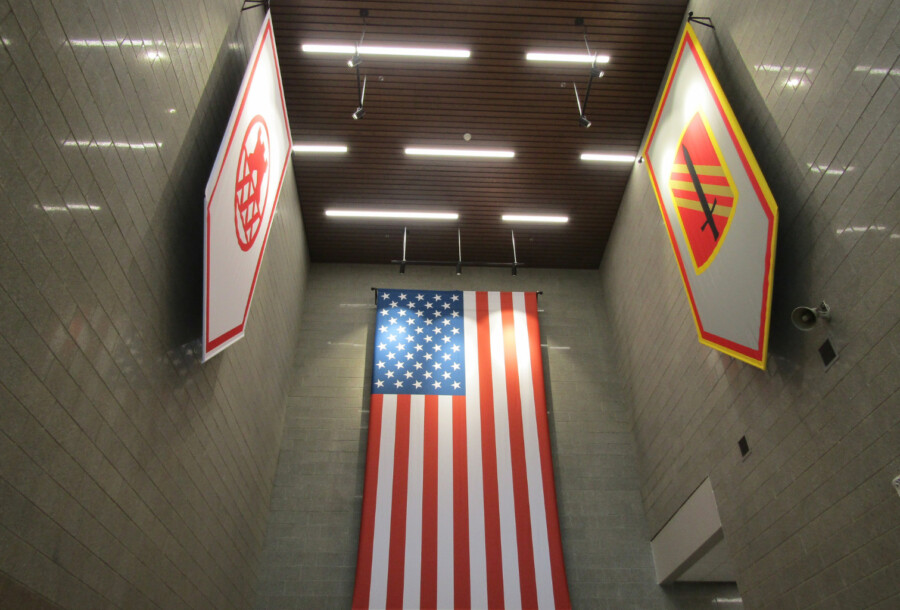
NC National Guard Regional Readiness Center
North Carolina’s first regional readiness HUB, providing training, fitness, administrative, maintenance, and support facilities for multiple National Guard units.
View Project →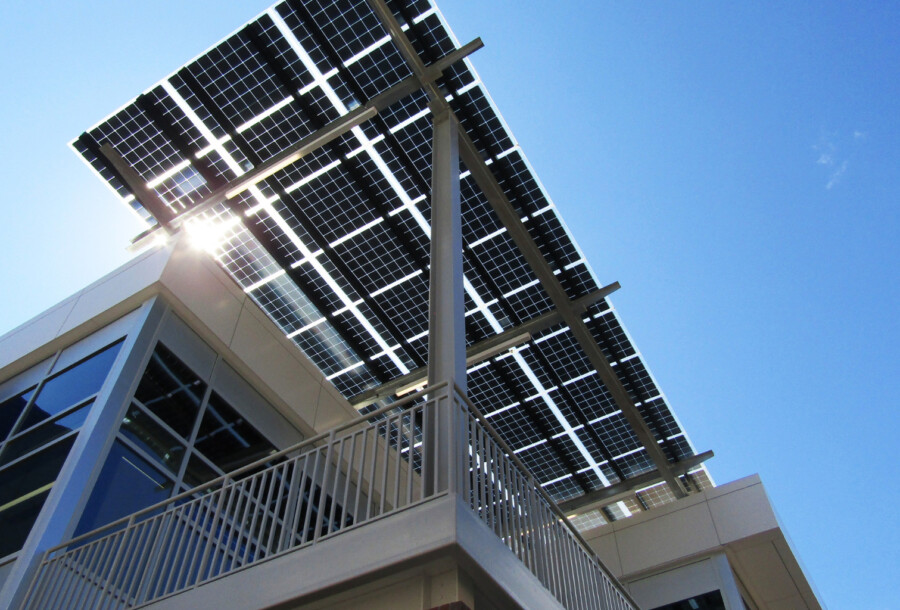
Charlotte Christian Upper School
A modern two-story high school building featuring classrooms, science labs, broadcast spaces, custom LED lighting, and a 12KW solar array.
View Project →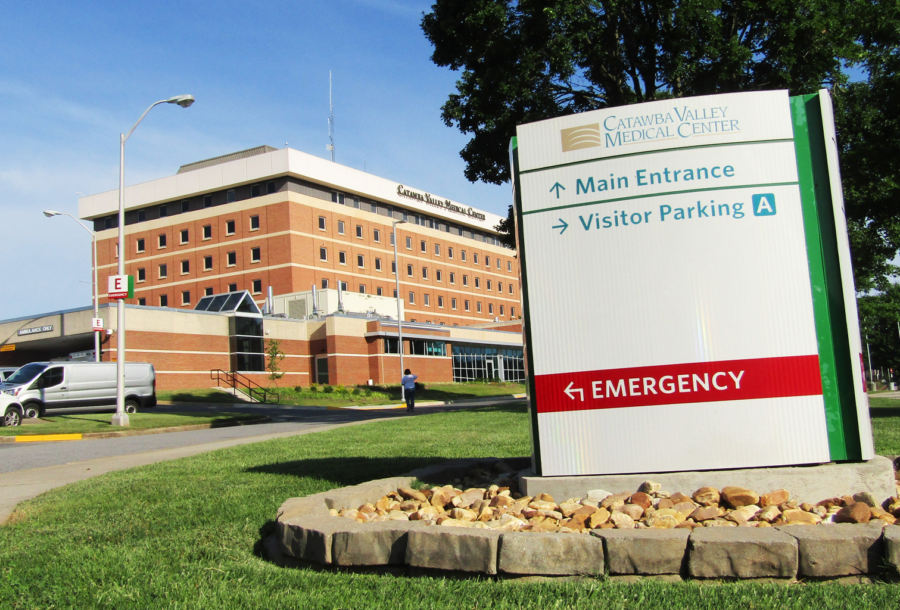
Catawba Valley Medical Center’s ED and Heart Center
Expanded emergency and cardiac care facilities featuring advanced treatment spaces, cardiac labs, behavioral health areas, and upgraded patient care services.
View Project →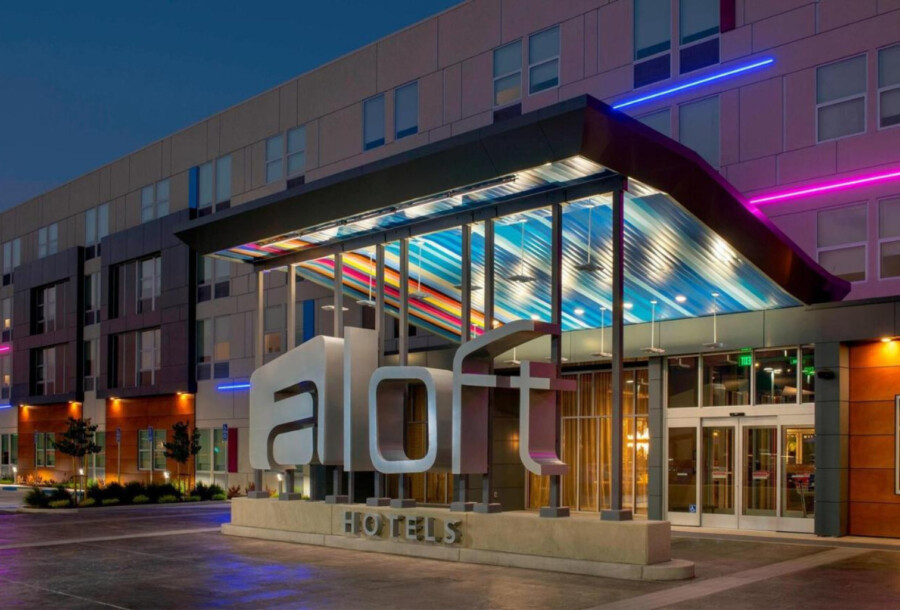
Aloft Hotels City Park
A five-story, 139-room hotel featuring meeting spaces, fitness amenities, pool, outdoor gathering areas, and extensive parking, landscaping, and site improvements.
View Project →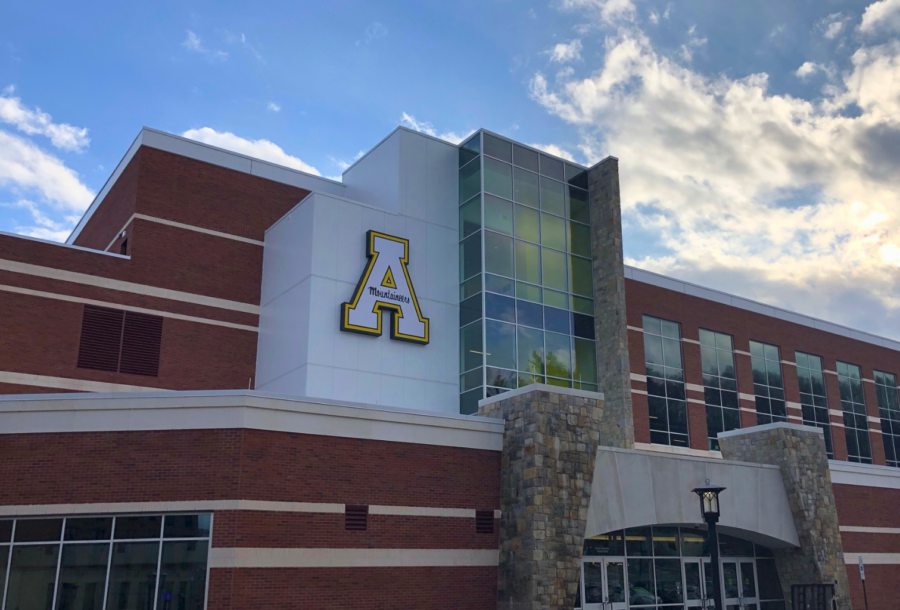
Appalachian State University Field House
A modern 88,000-square-foot athletics facility featuring premium seating, locker rooms, training spaces, event areas, and fan amenities at Kidd Brewer Stadium.
View Project →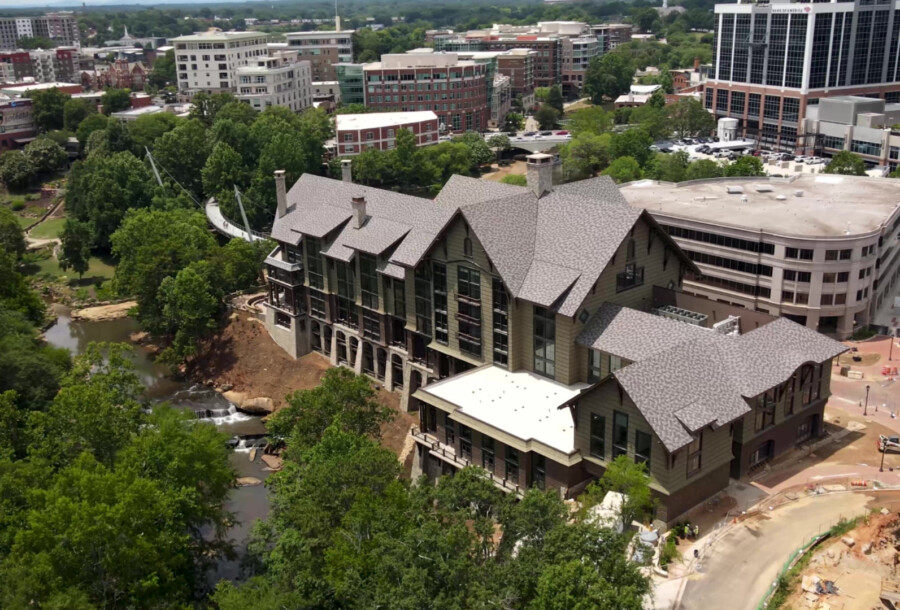
The Grand Bohemian
A seven-story boutique lodge featuring 187 guestrooms, curated artwork, dining, spa amenities, and expansive outdoor spaces overlooking Falls Park and the Reedy River in downtown Greenville.
View Project →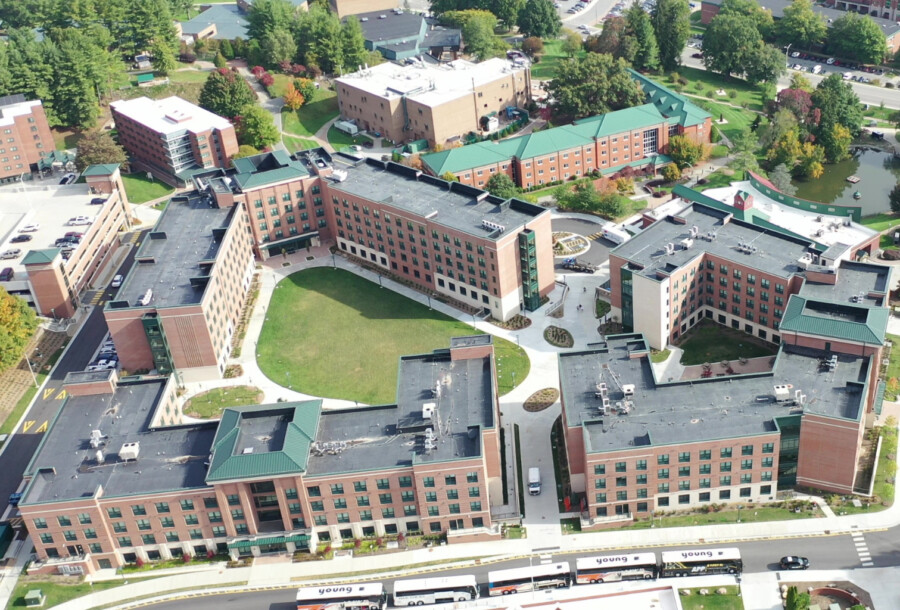
Appalachian State University Residence Halls Complex
A 597,174-square-foot student housing project adding nearly 2,300 beds, improved parking, and innovative heated sidewalks and steps.
View Project →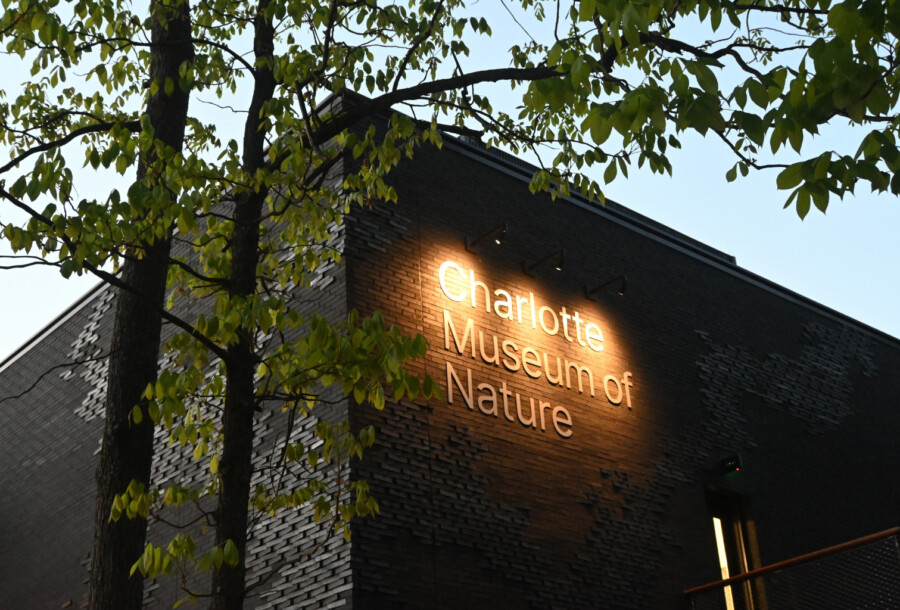
Museum of Nature
A new nature museum featuring interactive exhibits, native wildlife habitats, outdoor learning spaces, trails, gardens, and connections to Freedom Park and Little Sugar Creek Greenway.
View Project →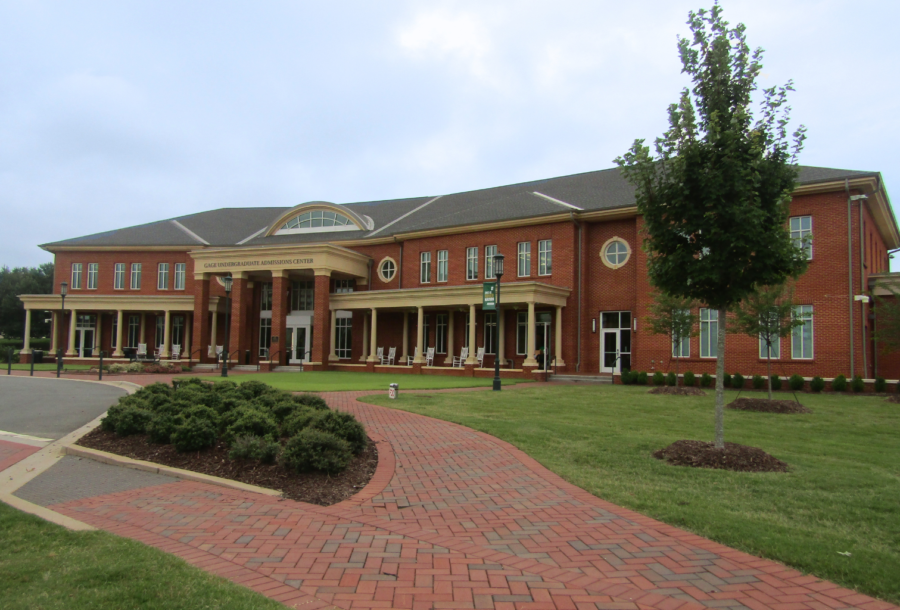
Gage Undergraduate Admissions Center
Expanding UNC Charlotte’s admissions capacity with modern presentation spaces, an auditorium, and welcoming facilities for prospective students and families.
View Project →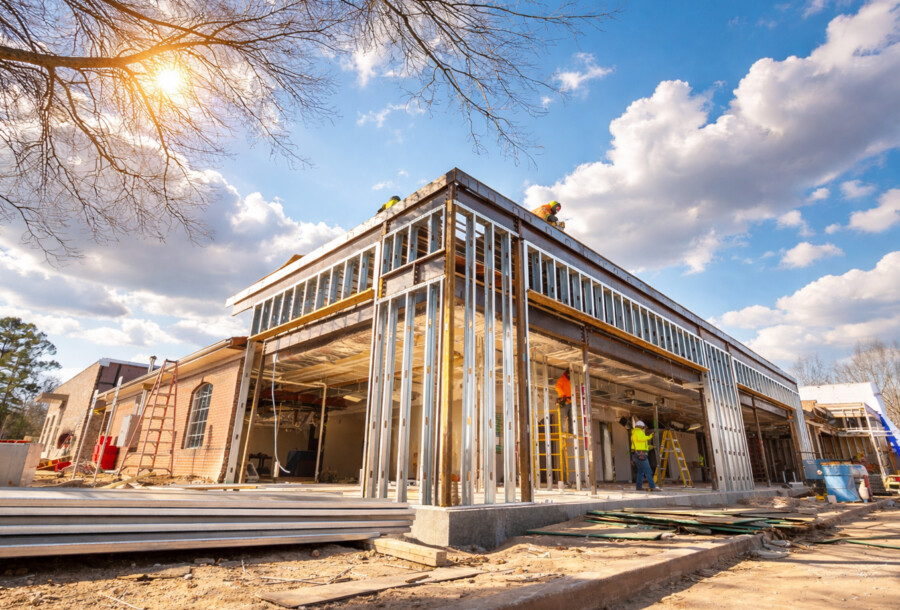
Medical Group of the Carolinas | Family Medicine
Medical office expansion with nine new patient rooms, three exam rooms, additional staff work areas, and updated restrooms, waiting, and reception areas.
View Project →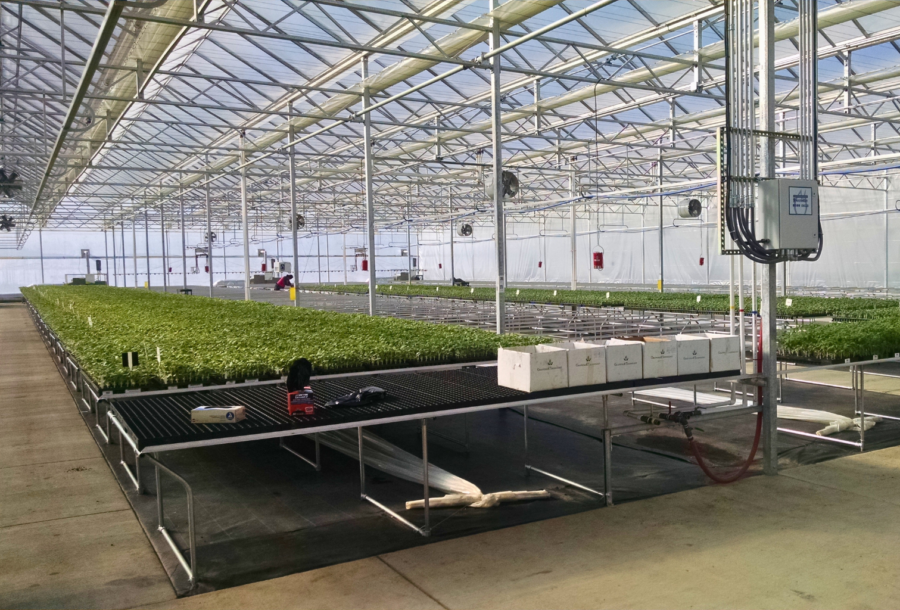
Lakeside Produce
A high-tech 15-acre greenhouse supporting year-round produce production with advanced growing technology, specialized lighting, and climate-control systems.
View Project →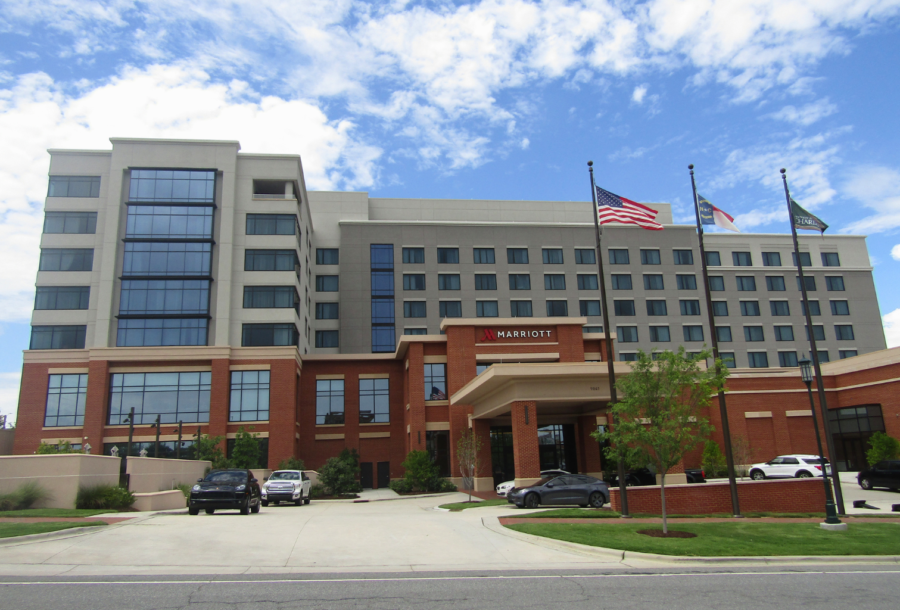
UNC Charlotte Marriott Hotel & Conference Center
A seven-story, 226-room Marriott hotel and conference center connecting UNC Charlotte to light rail, campus amenities, and Charlotte’s urban core.
View Project →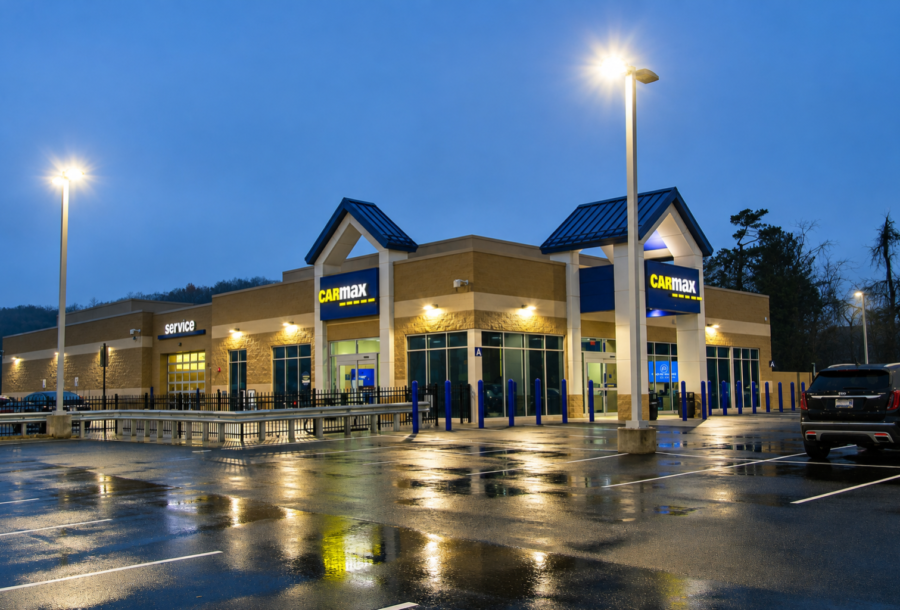
Carmax of Asheville
A modern automotive sales and service facility featuring EV charging stations, advanced service areas, hydraulic lifts, a dedicated car wash, and customer-focused amenities.
View Project →