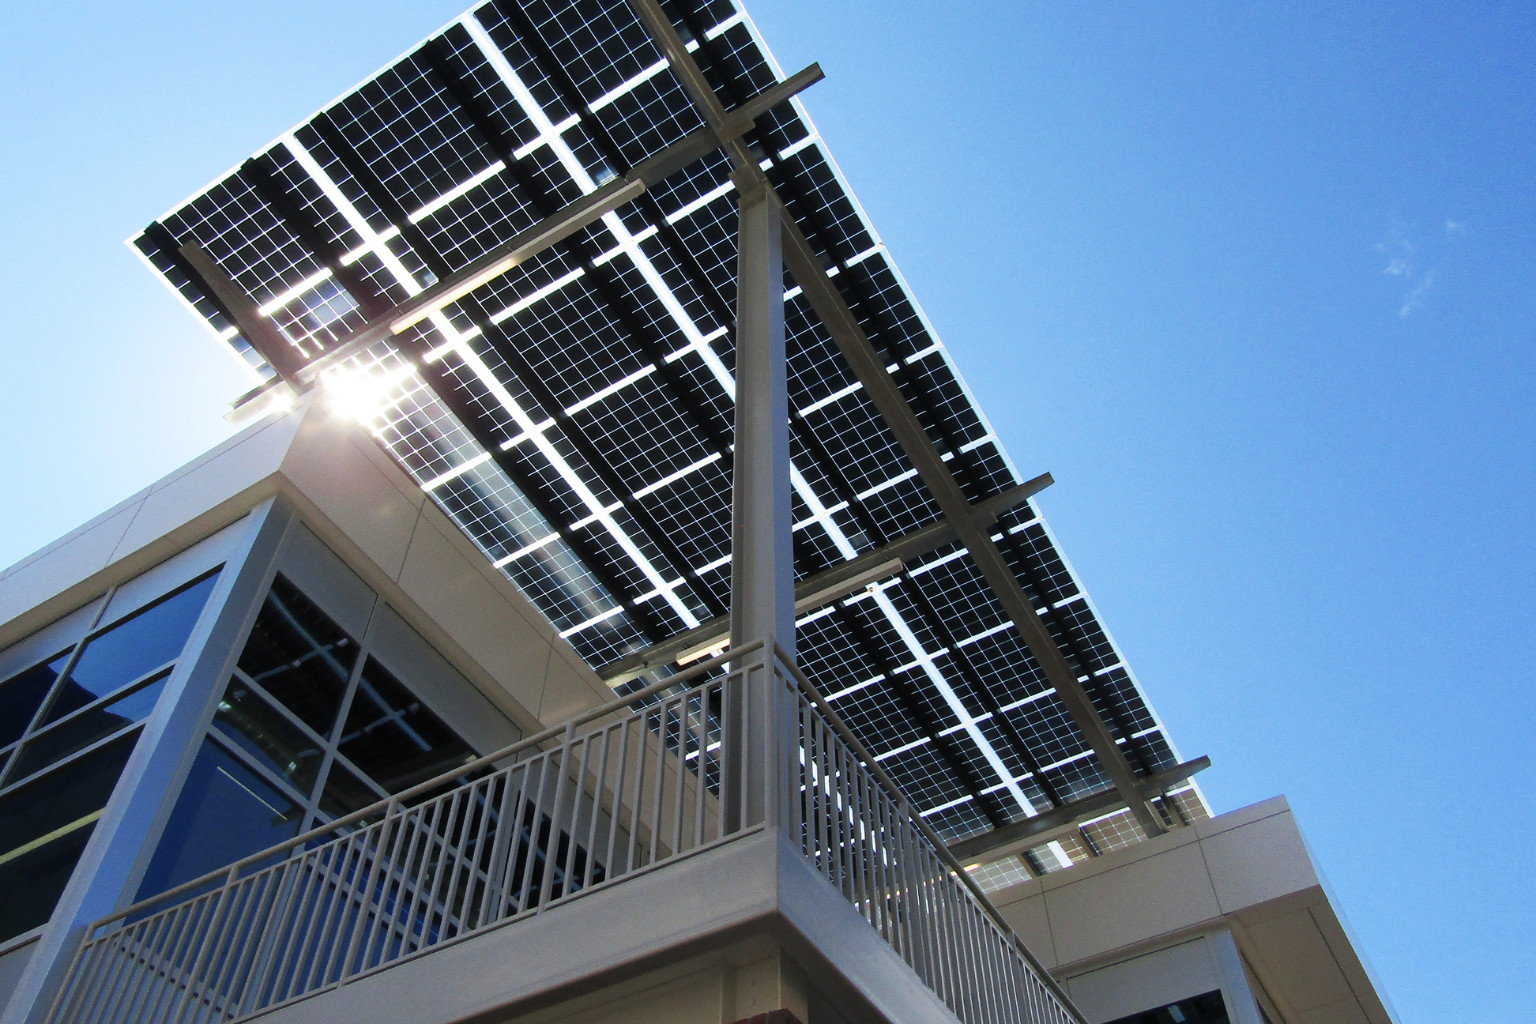
Charlotte Christian Upper School
General Contractor: Rodgers Builders
Architect: LS3P
$1 Million Electrical
The project replaced the existing building with a new two-story Upper School designed to provide modern learning and collaborative spaces for students. The facility includes 15 classrooms, four science labs, and broadcast and production rooms with dedicated office and meeting areas. Custom-designed LED lighting in the STEM lab complements the honeycomb-style ceiling, while a 12KW solar array integrated into the exterior canopy adds a sustainable element to the building’s design.