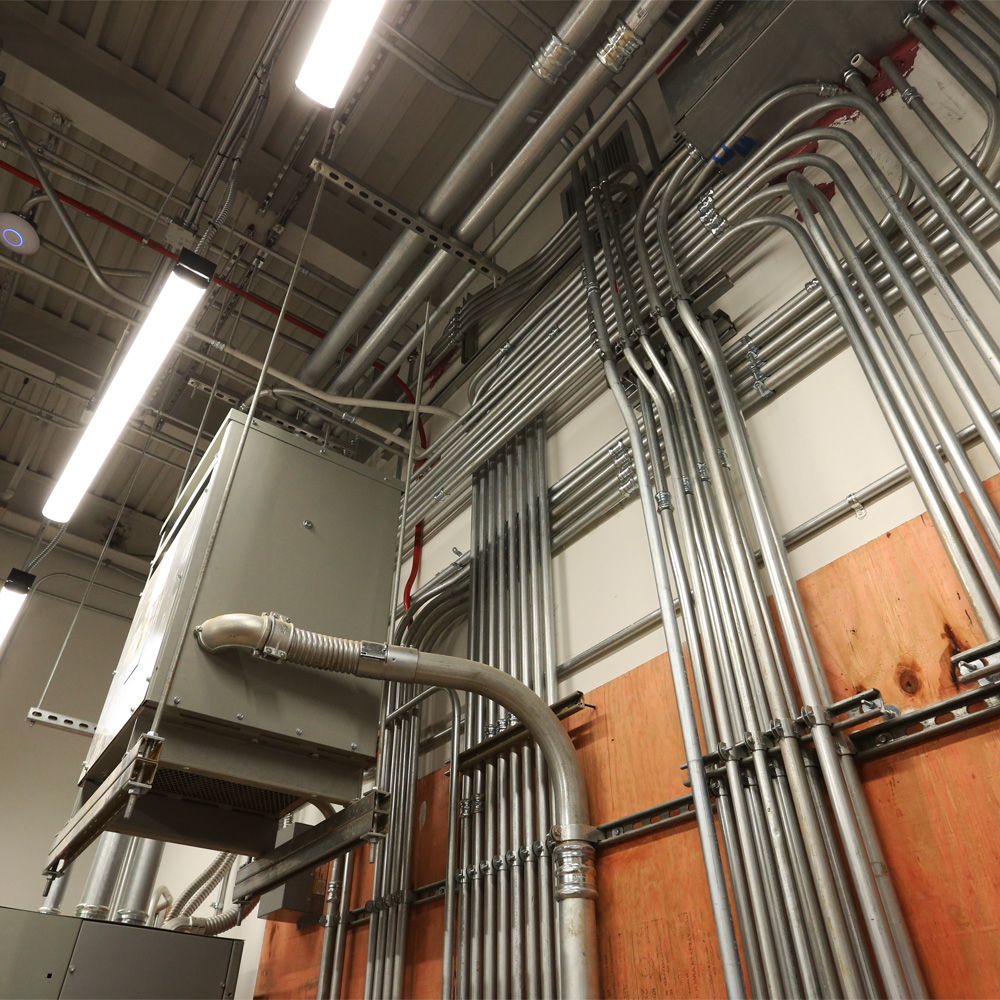
Every project starts as a set of requirements and ends as a building that has to actually work. Our in-house engineering team bridges that gap, translating architectural plans into detailed, buildable electrical designs: power distribution, lighting layouts, low-voltage systems, and everything in between, developed in direct coordination with architects, general contractors, and owners rather than handed off and hoped for.
That coordination happens before a single conduit run gets installed, using the same CAD and BIM tools the rest of the design team is working in, so conflicts between trades get caught on a drawing instead of on the job site. Design work that’s right the first time keeps permitting moving, keeps costs predictable, and keeps crews building instead of waiting on a revision.
That’s what makes Project Design the direct extension of the planning work started in Preconstruction, one continuous process rather than a handoff between strangers, so the team that helped budget the job is still involved when it’s actually being drawn.