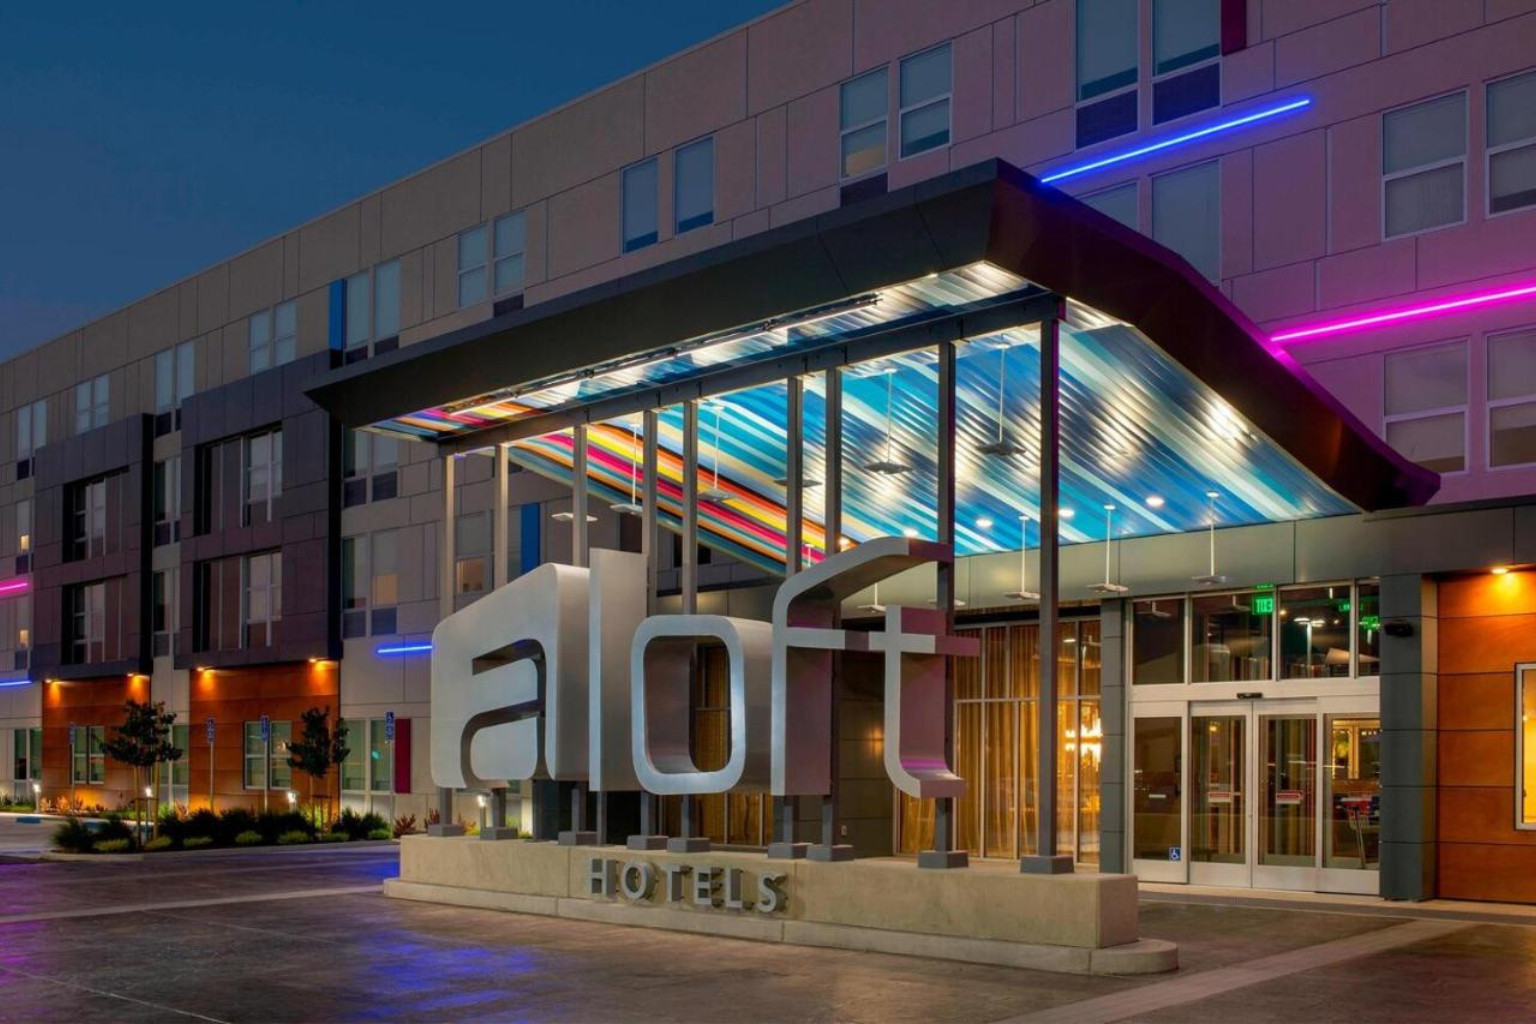
Aloft Hotel City Park Charlotte
General Contractor: Cleveland Construction, Inc.
Architect: Gray Design Group
$2 Million Electrical
Located in Charlotte, NC, this Aloft Hotel is part of City Park’s mixed-use development, featuring Class A offices, residences, retail, and restaurants. The five-story, steel-framed hotel includes 139 guestrooms and a variety of support spaces. Ground-floor amenities include front desk services, five meeting rooms, a lounge with a wet bar, fitness center, outdoor patio with a fire pit, swimming pool, and bath/shower house. The project also included extensive site improvements, including parking lots, walkways, landscaping, a retention pond, on-site utility services, and property tie-ins.