Architect: McCulloch England Architects
$688K Electrical | $5 Million Total
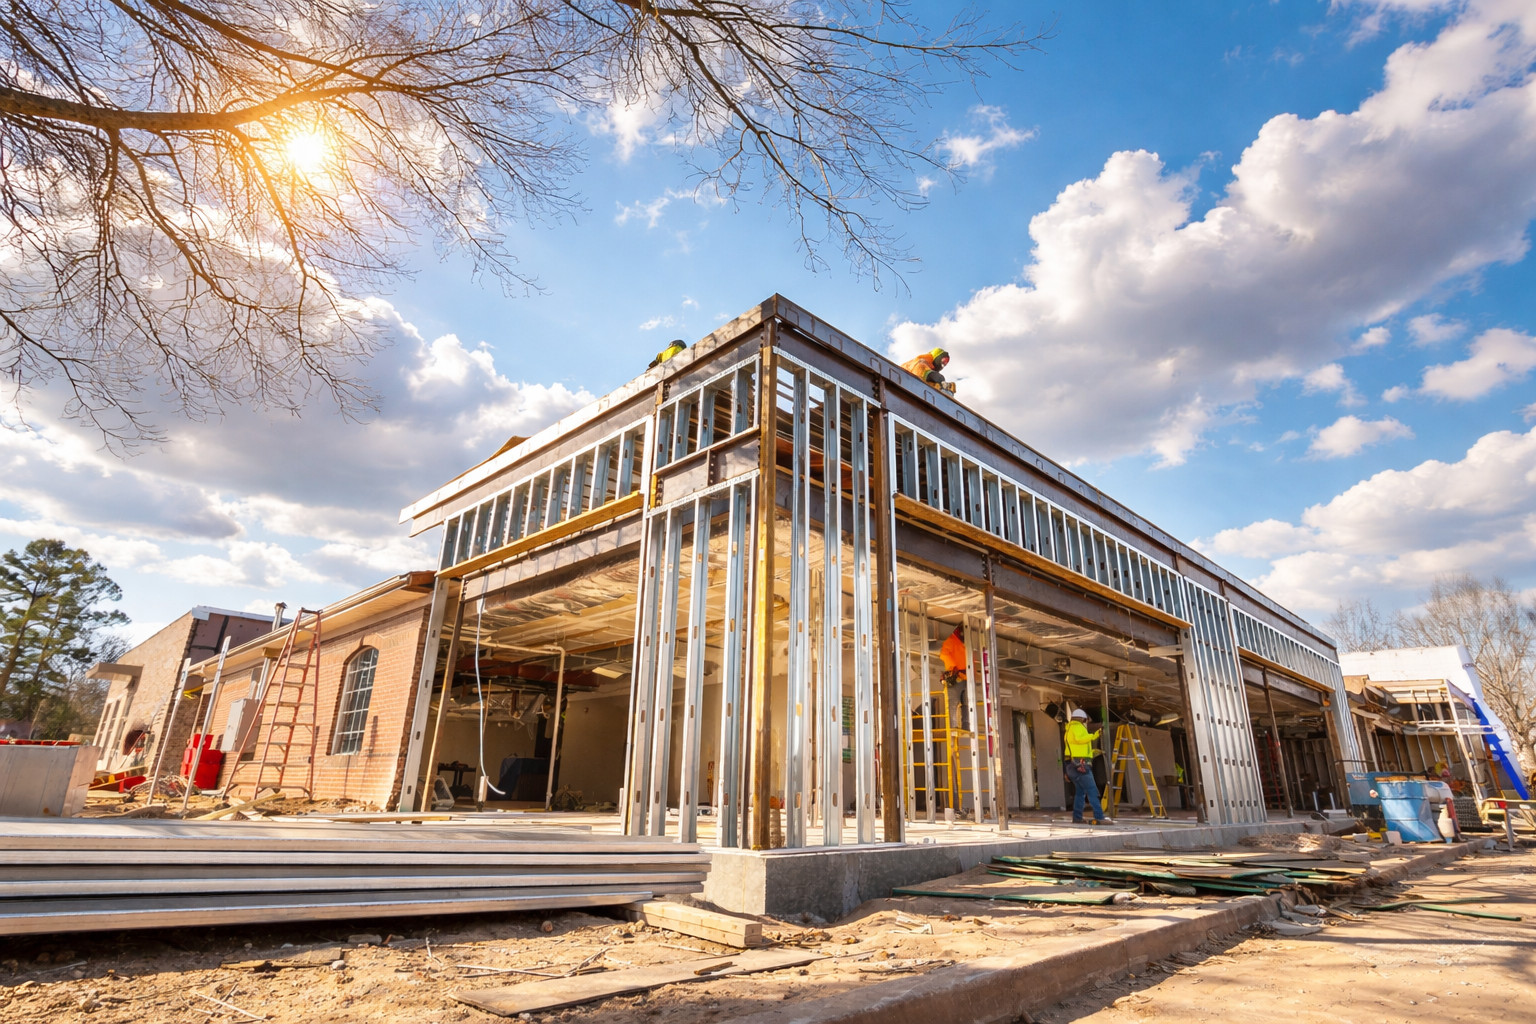
The renovation and expansion of the Landrum medical facility increases healthcare capacity while providing a more modern environment for patients and providers. The project adds nine patient rooms, three additional exam rooms, a telehealth room, expanded nursing and waiting areas, restrooms, and a new reception area. Additional services include bone-density and mammography capabilities, along with space to accommodate a mobile MRI unit, helping expand access to healthcare services for the growing Landrum community.